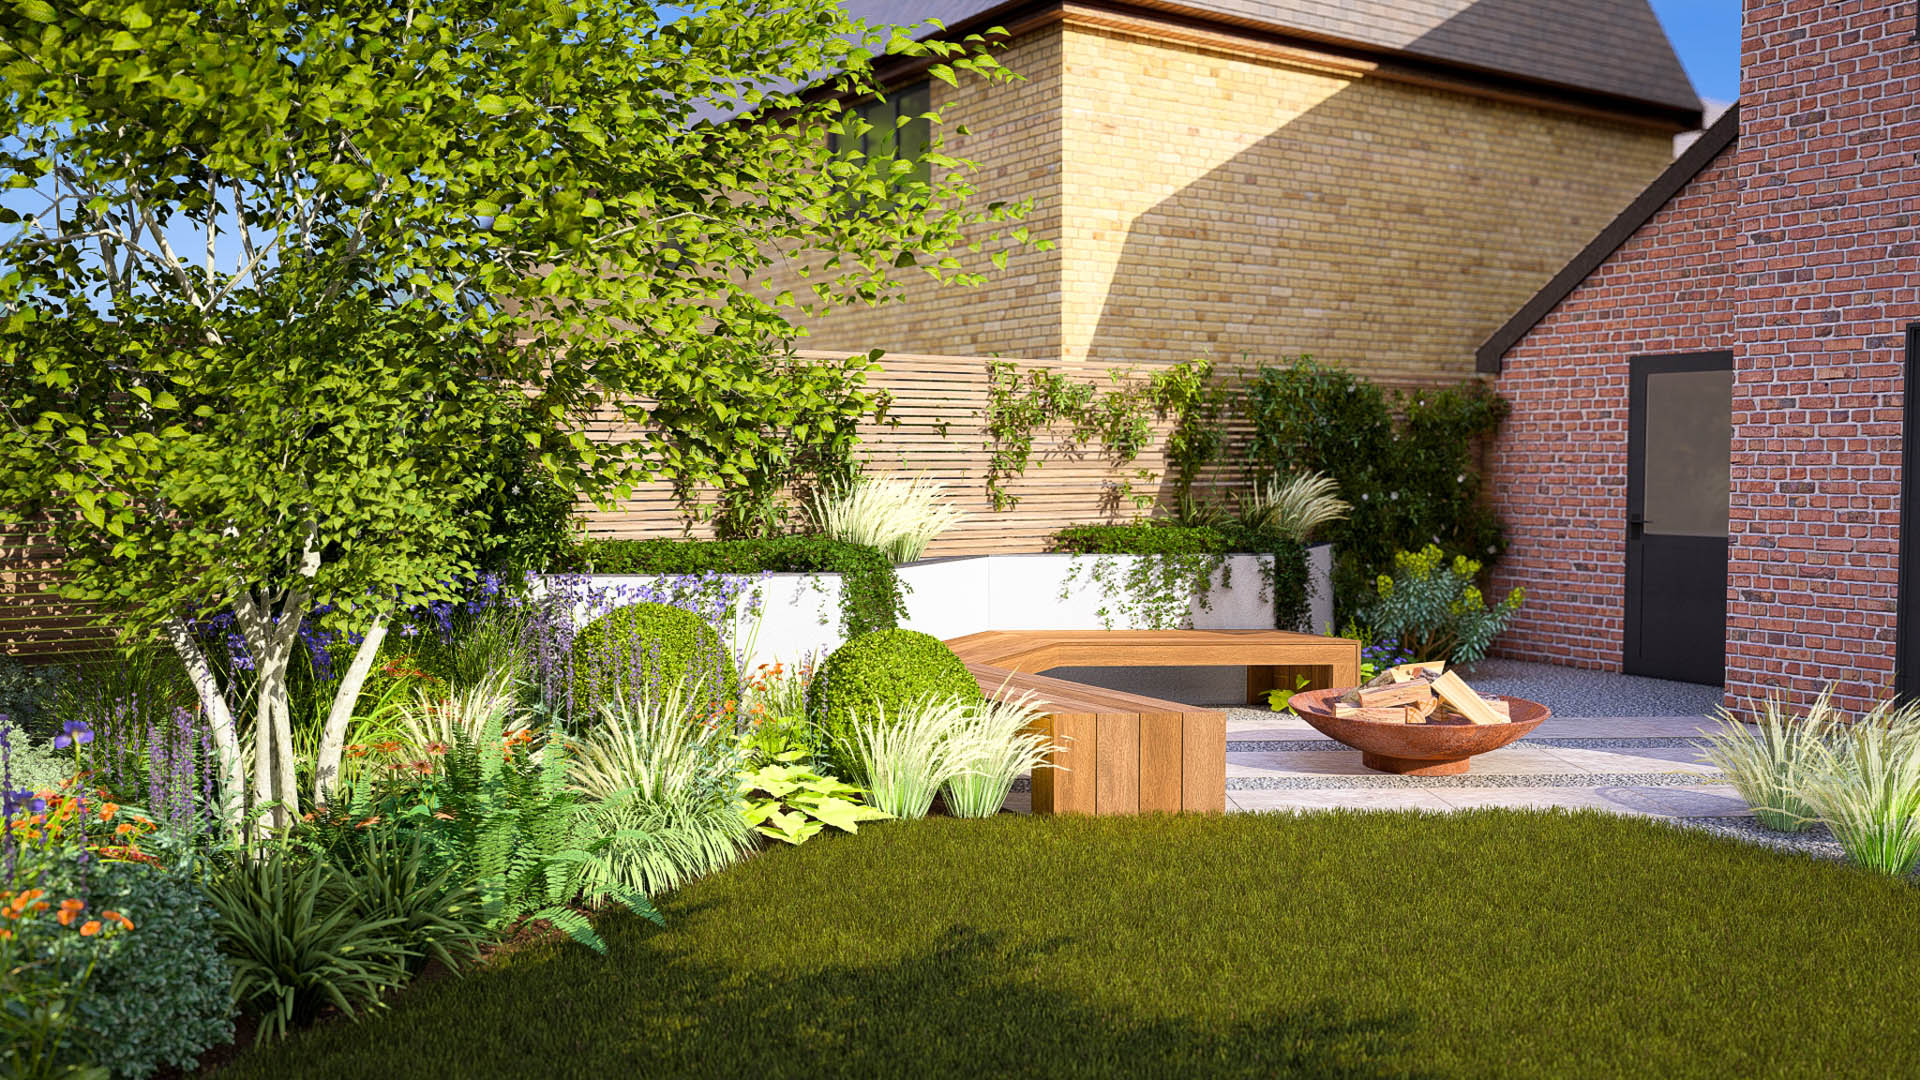
Corporate Campus Courtyard
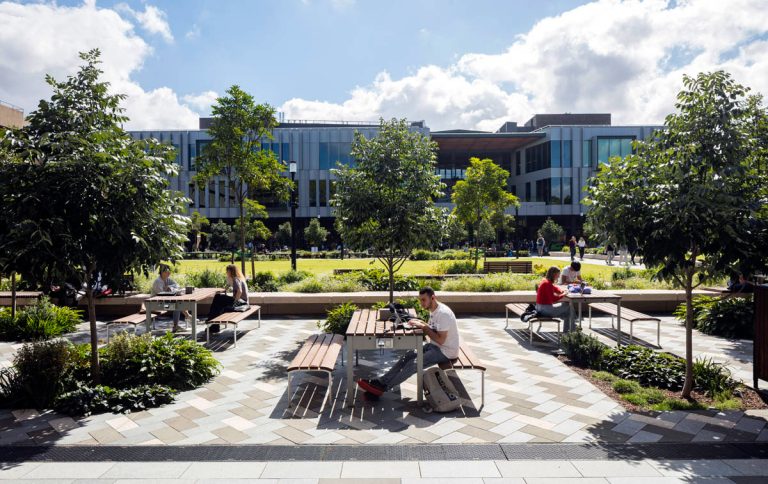
A large-scale architectural landscaping project featuring rainwater-harvesting swales, permeable eco-pavers, and mature structural shade trees mapped meticulously to provide sustainable outdoor meeting workspaces.
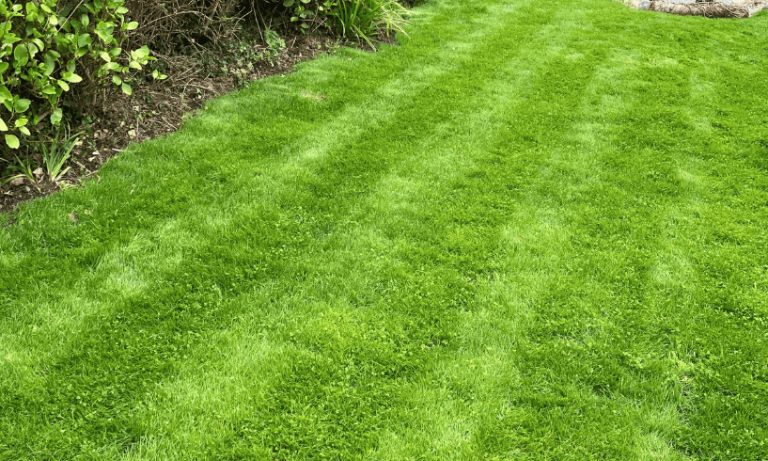
A high-utility family backyard engineered using organic micro-clover blends and deep-root fescue. It eliminates chemical fertilizer requirements while remaining fully resilient against heavy foot traffic and dry summer climates.
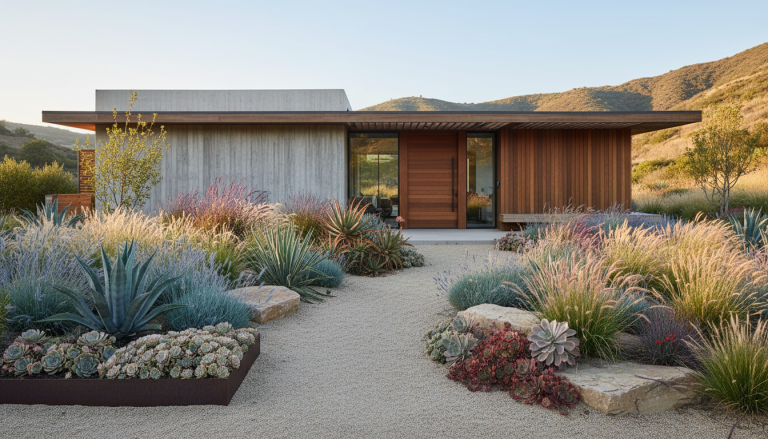
A complete residential front-garden overhaul replacing high-maintenance turf-grass with architectural drought-tolerant succulents, native gravel mapping, and deep subterranean drip networks to minimize municipal water dependency.
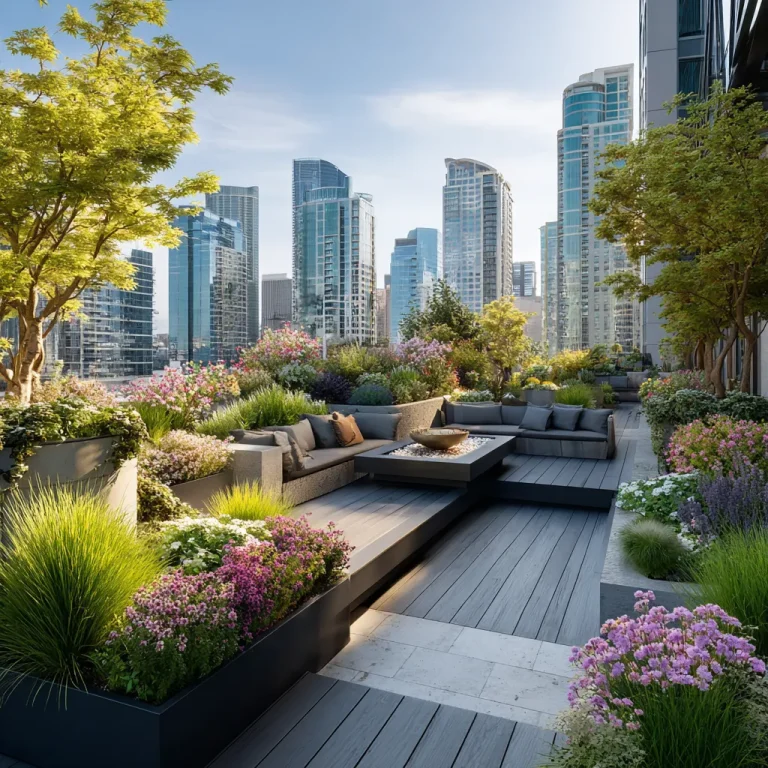
A precision-weighted penthouse terrace installation introducing native wildflower layout fields, structural pollinator boxes, and organic lightweight soil beds designed to lower city building heat-island indicators.
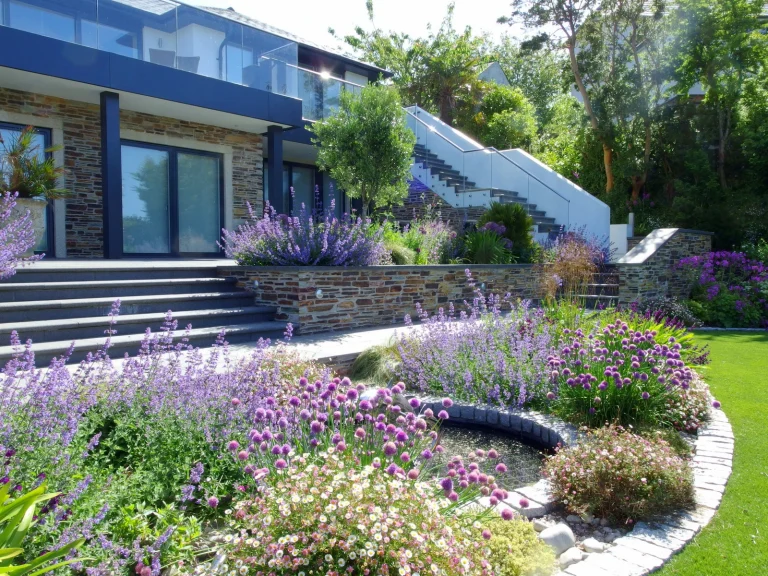
A residential coastal cliff-side garden utilizing salt-tolerant ornamental grasses, native shrubs, and smart stone terracing layout blocks to natively mitigate wind erosion while creating an inviting sanctuary for migratory coastal birds.
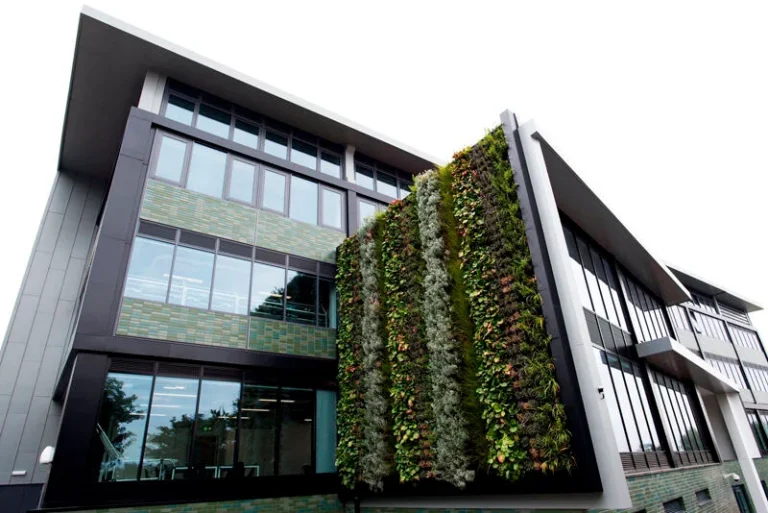
An expansive, multi-tiered structural vertical installation engineered for an urban office courtyard. It utilizes native evergreen ferns and automated grey water micro-irrigation layout blocks to improve local workplace biodiversity.